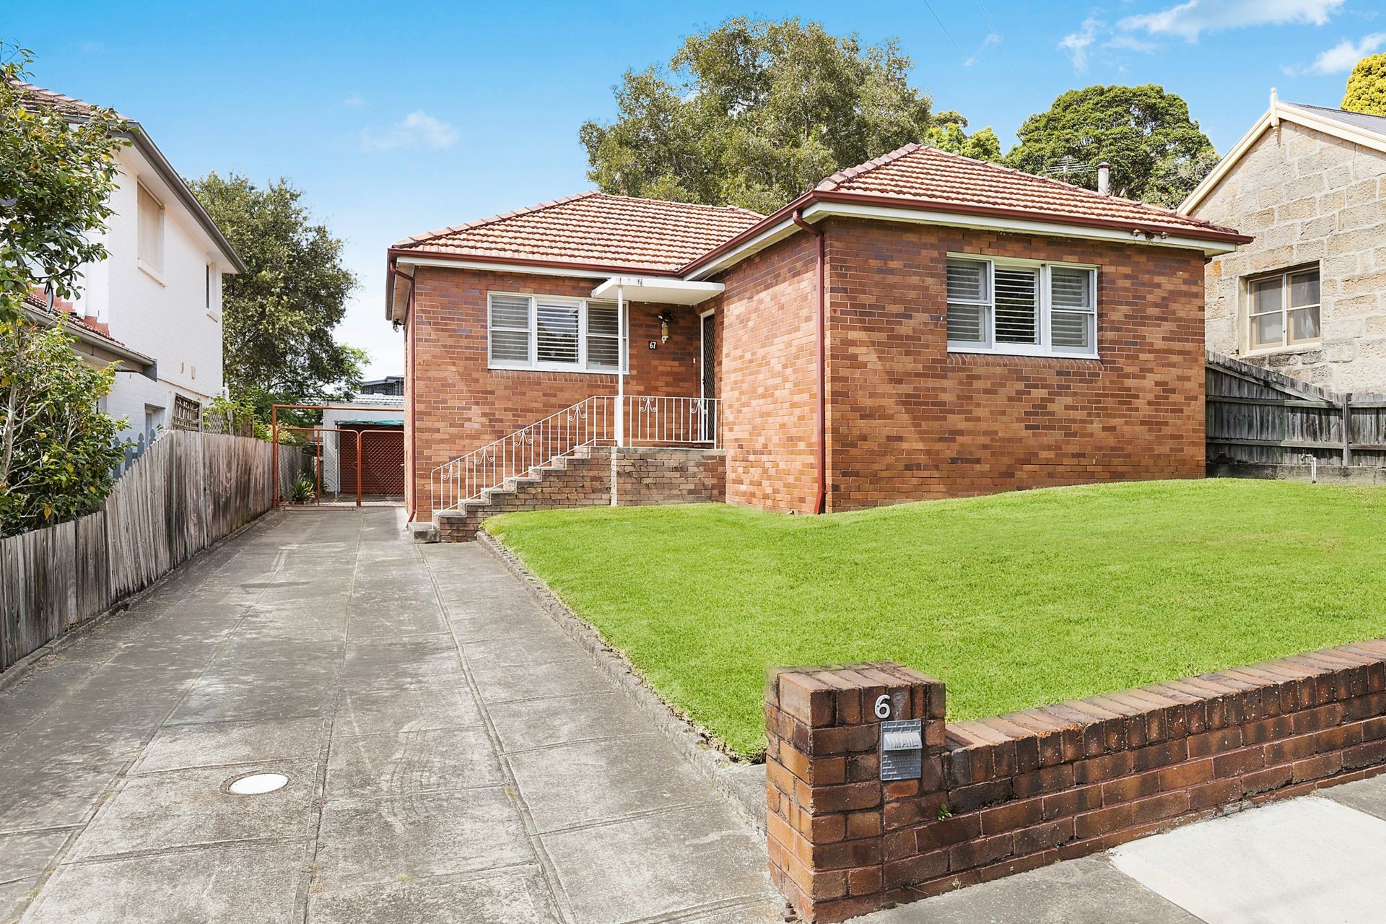
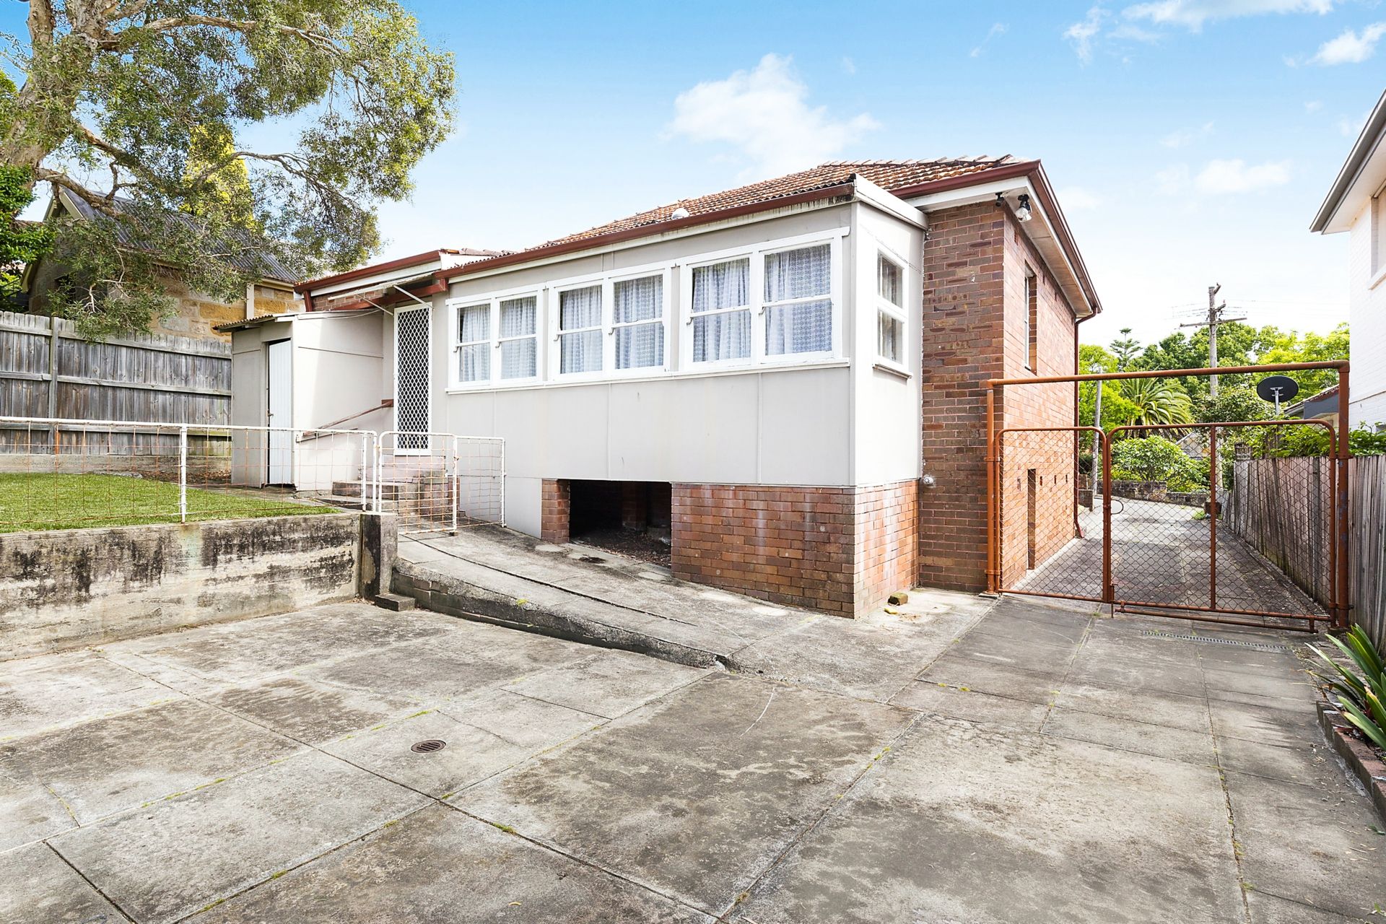
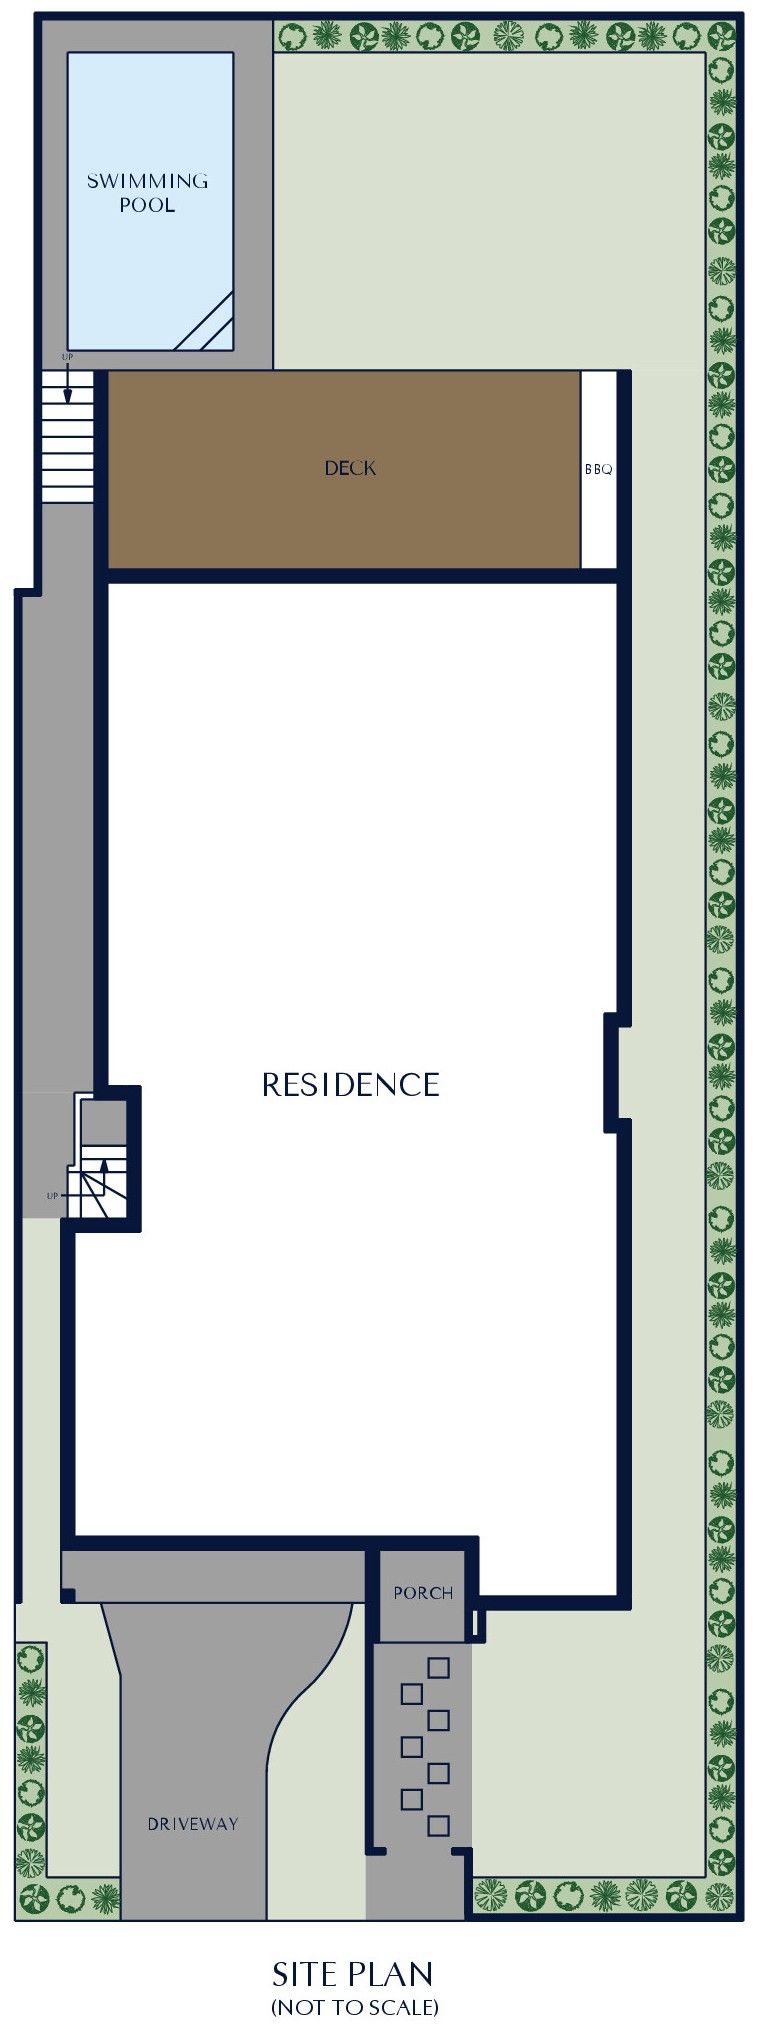
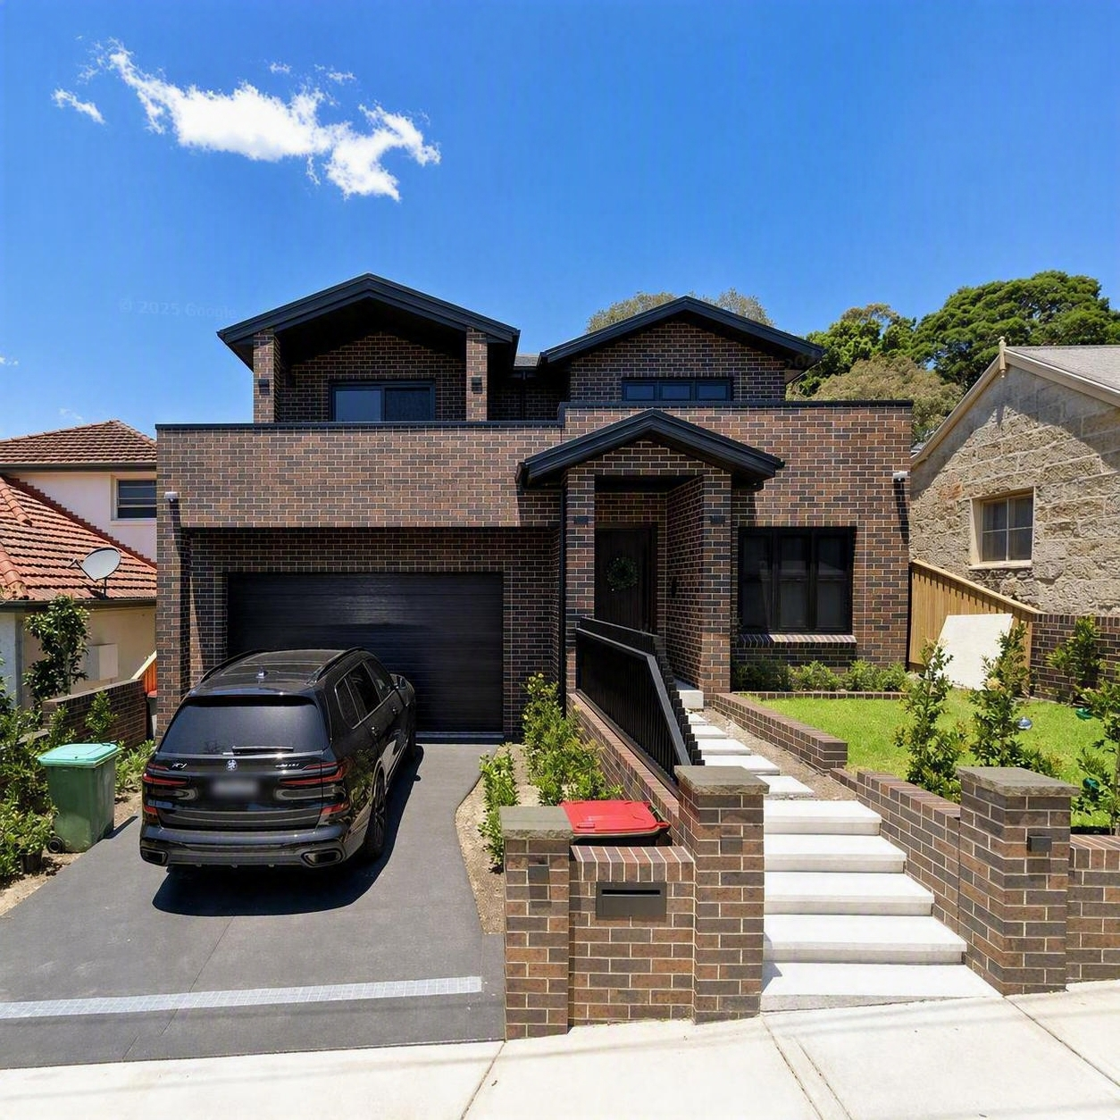
This newly built residence has been thoughtfully crafted with both style and functionality in partnership with our clients.
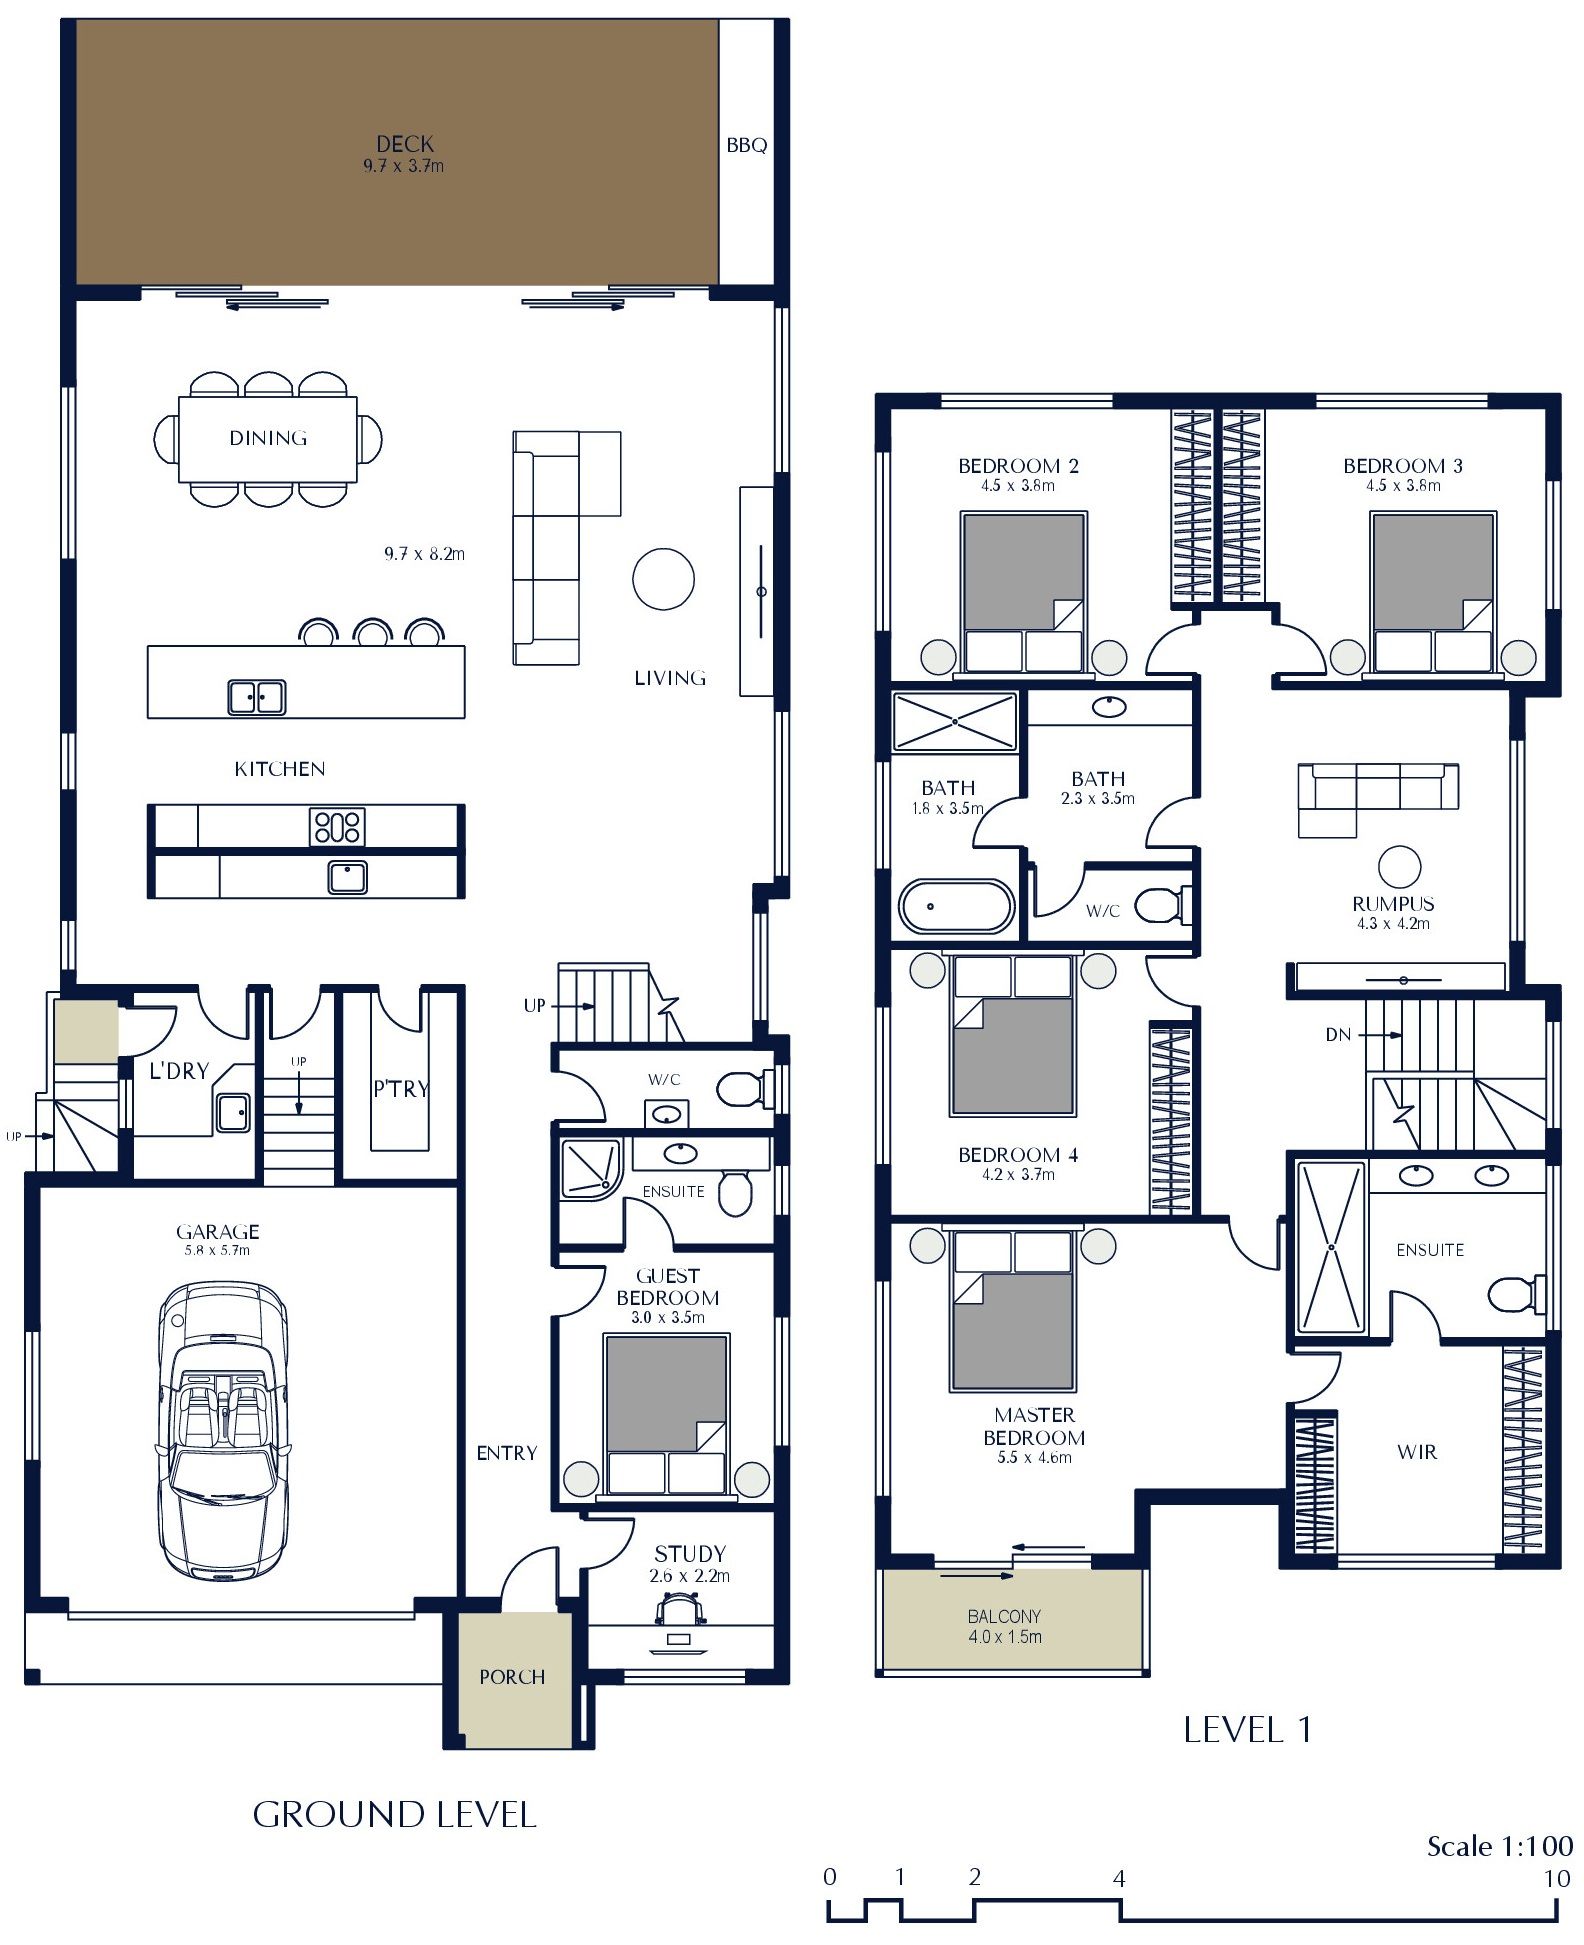
The home features five spacious bedrooms, providing flexibility for growing families, guests or a dedicated home office, three and a half beautifully appointed bathrooms showcasing top quality fixtures and fittings, with an expansive open-plan living and dining area off the kitchen to form the heart of the home, seamlessly connecting to the outdoors for effortless entertaining.
The highlight of this home is definitely the modern kitchen which is designed to impress, offering ample bench space, quality appliances and finishes with lots of extra storage.