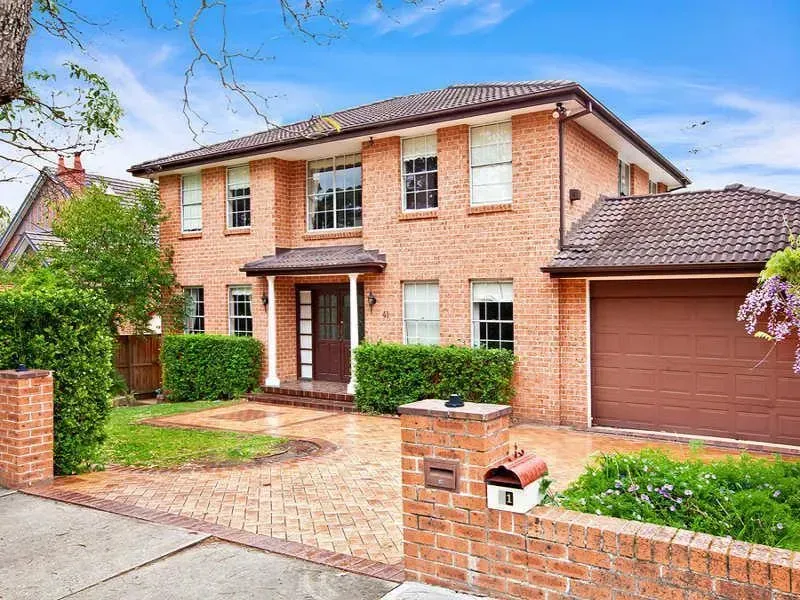
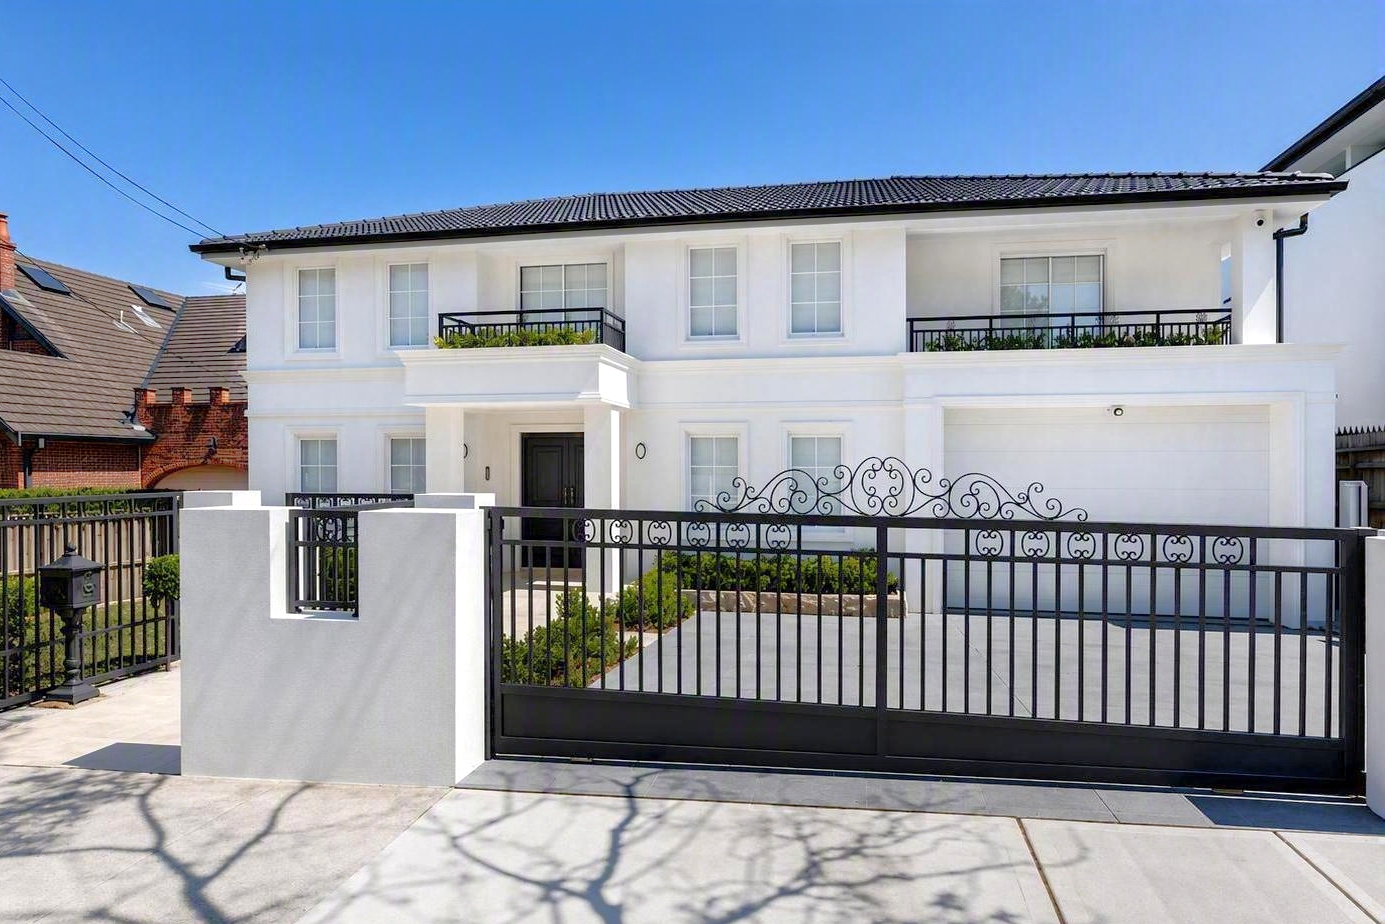
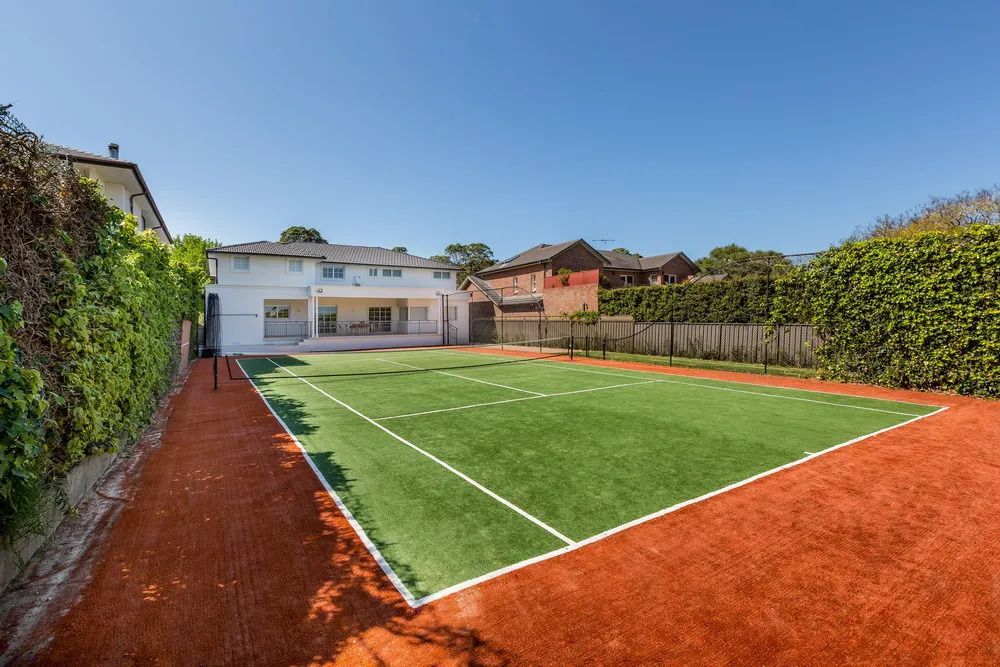
This significant renovation project saw the double-storey property undergo a total structural and aesthetic overhaul, trading its red-brick exterior for a timeless French Provincial look.
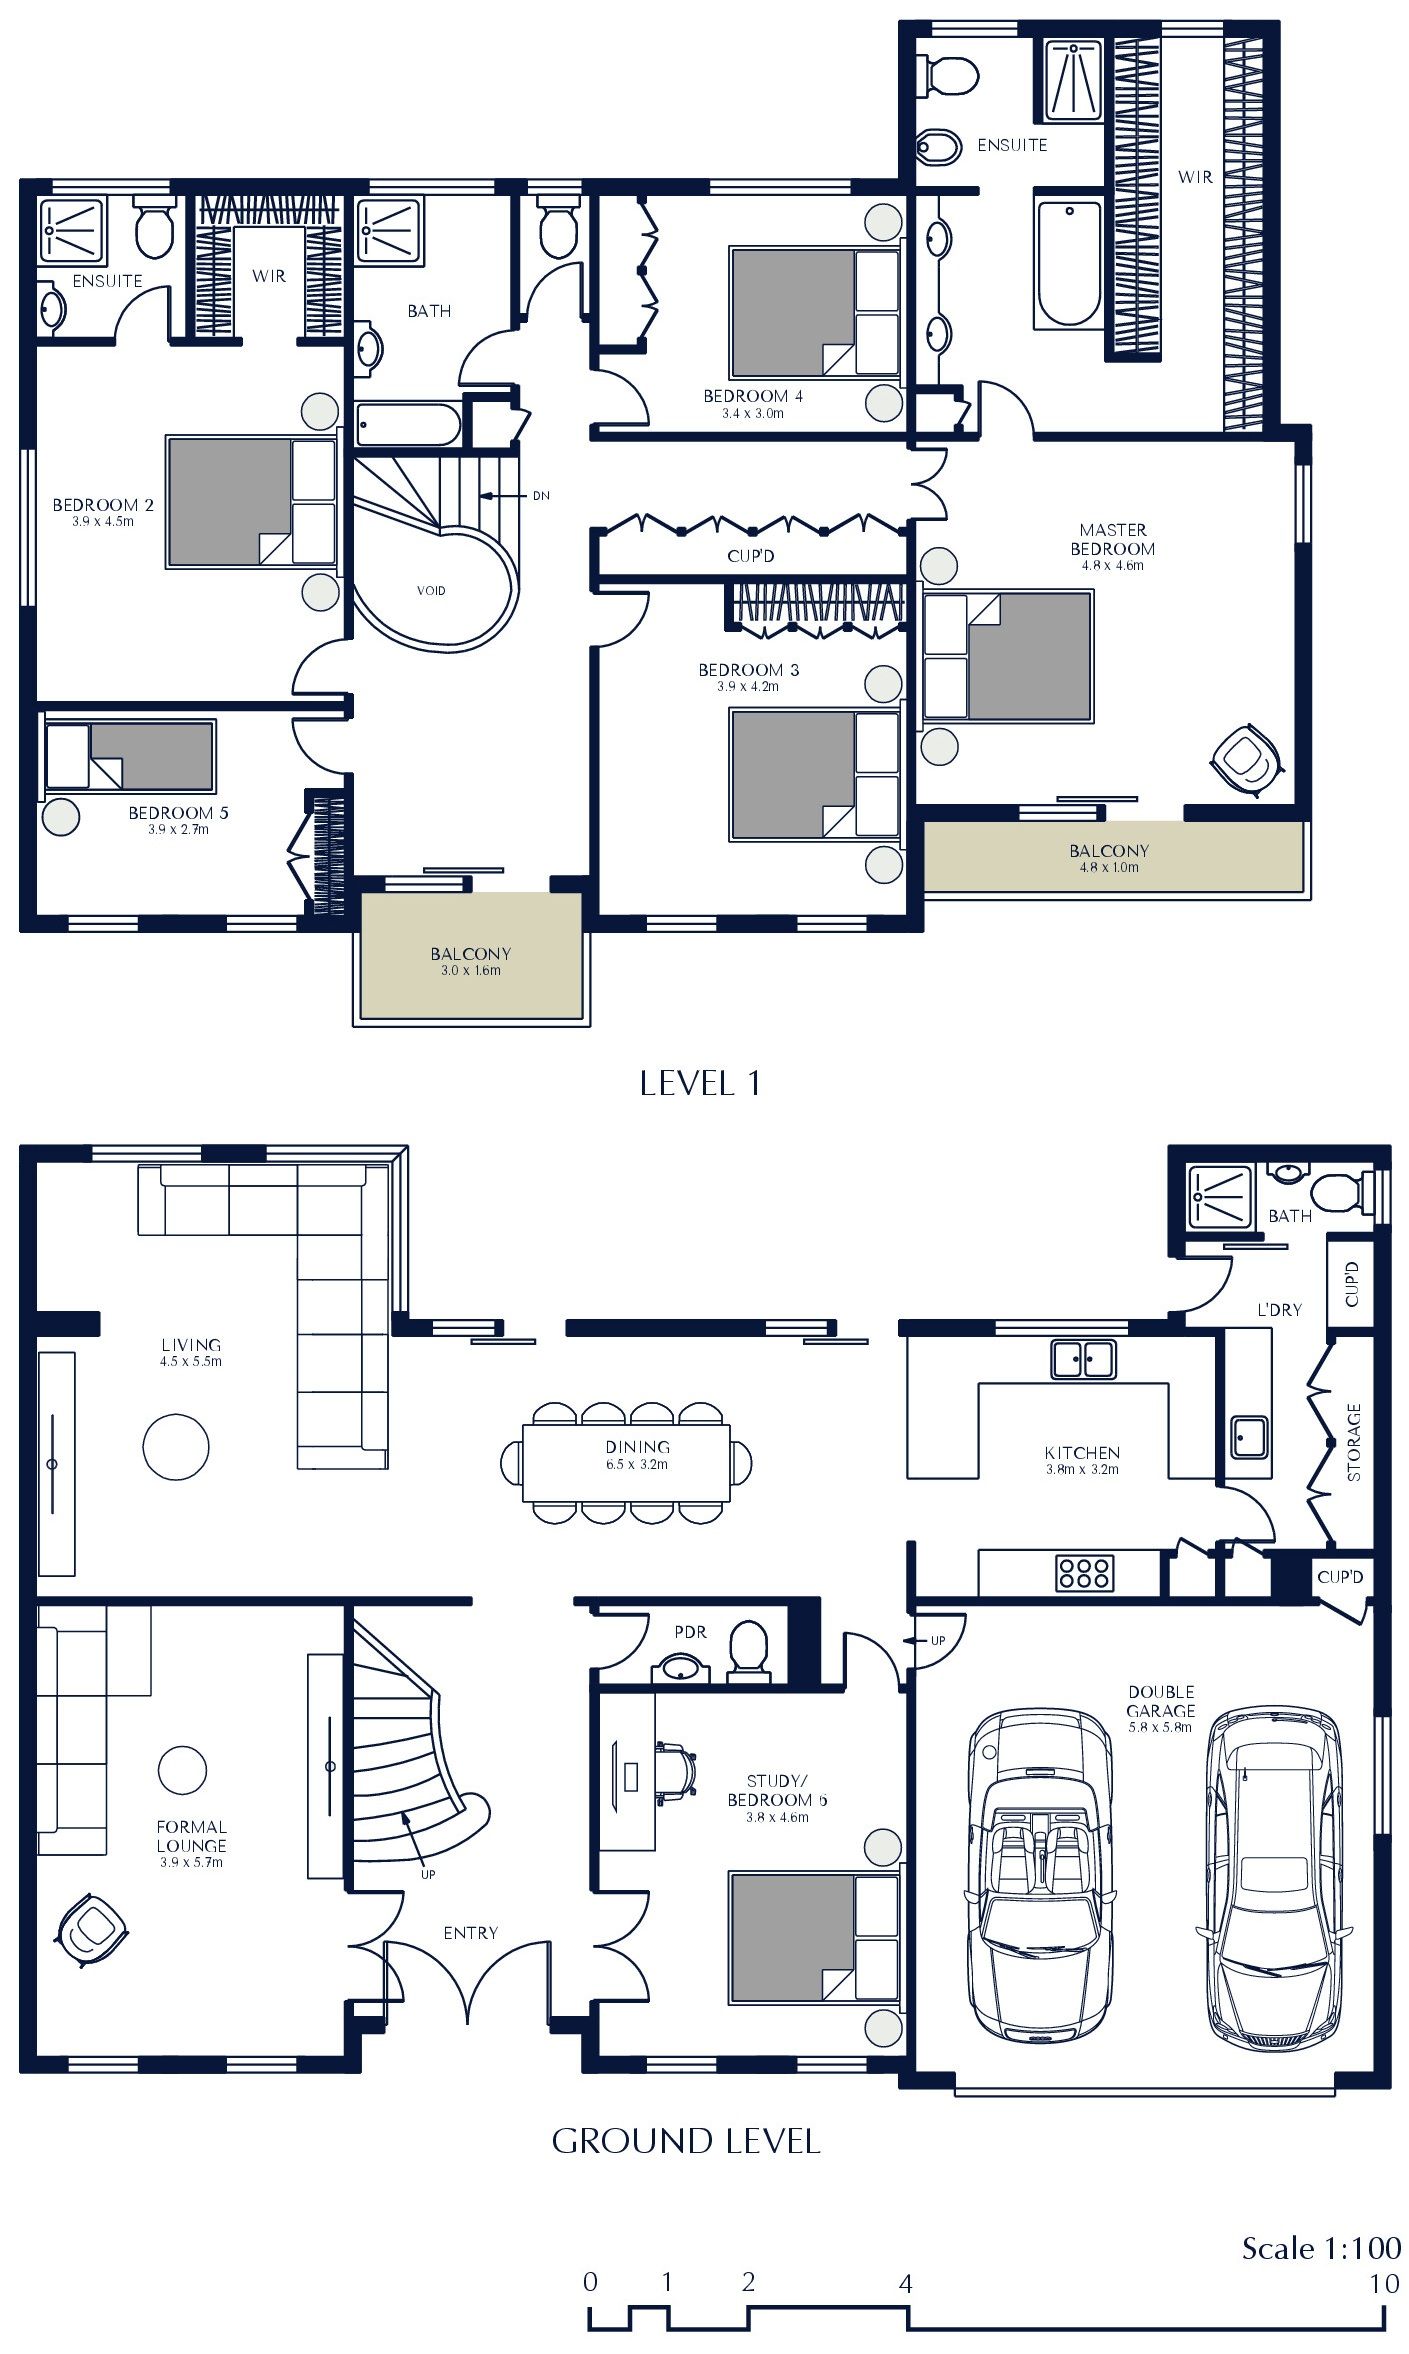
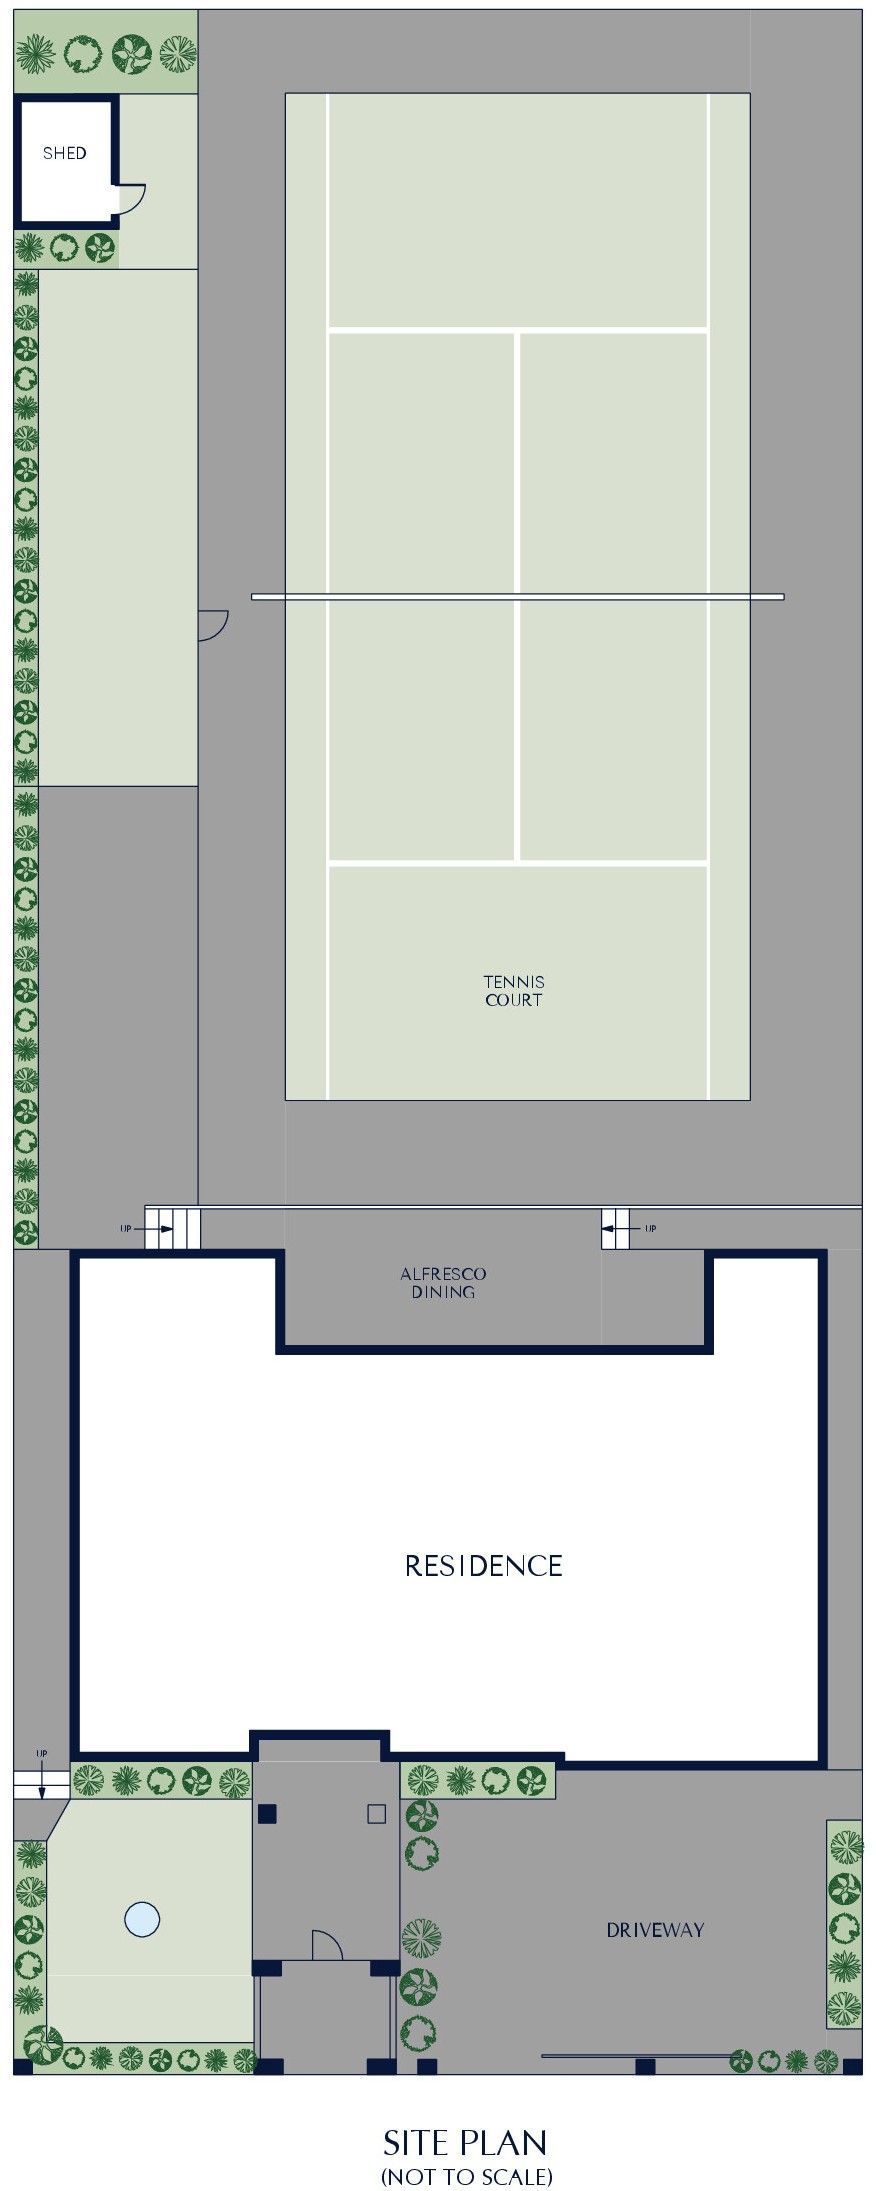
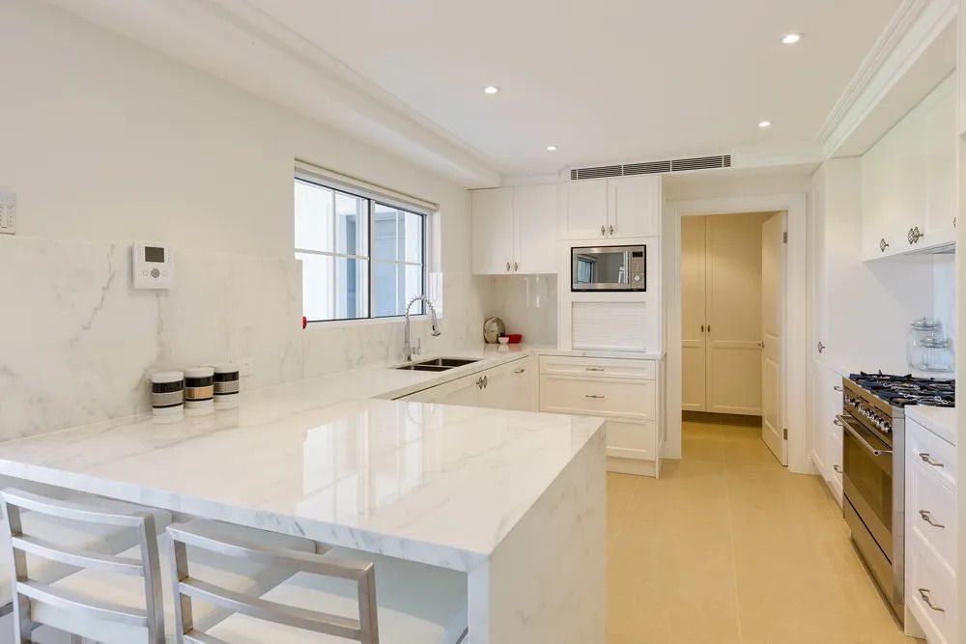
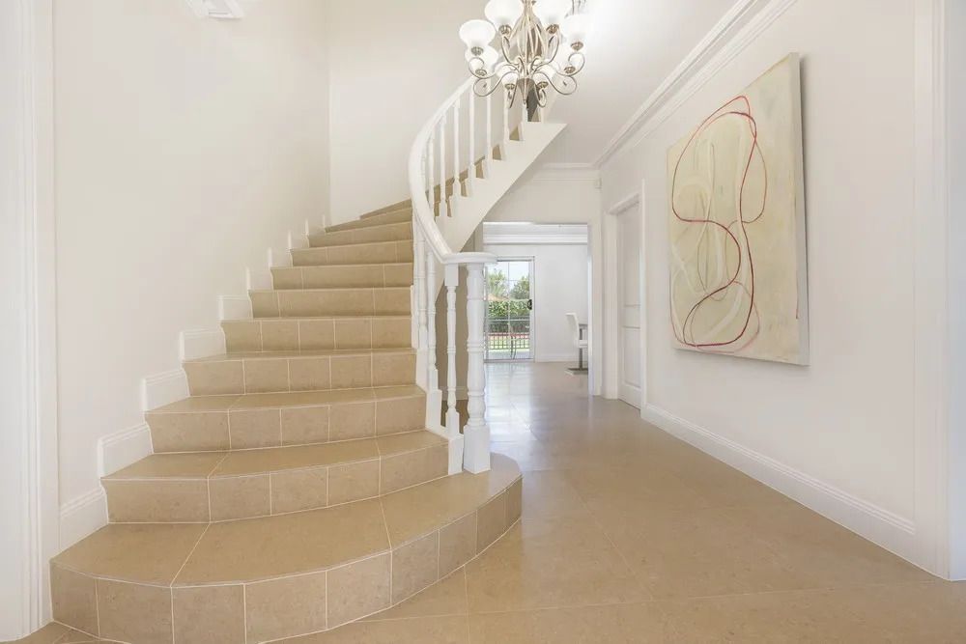
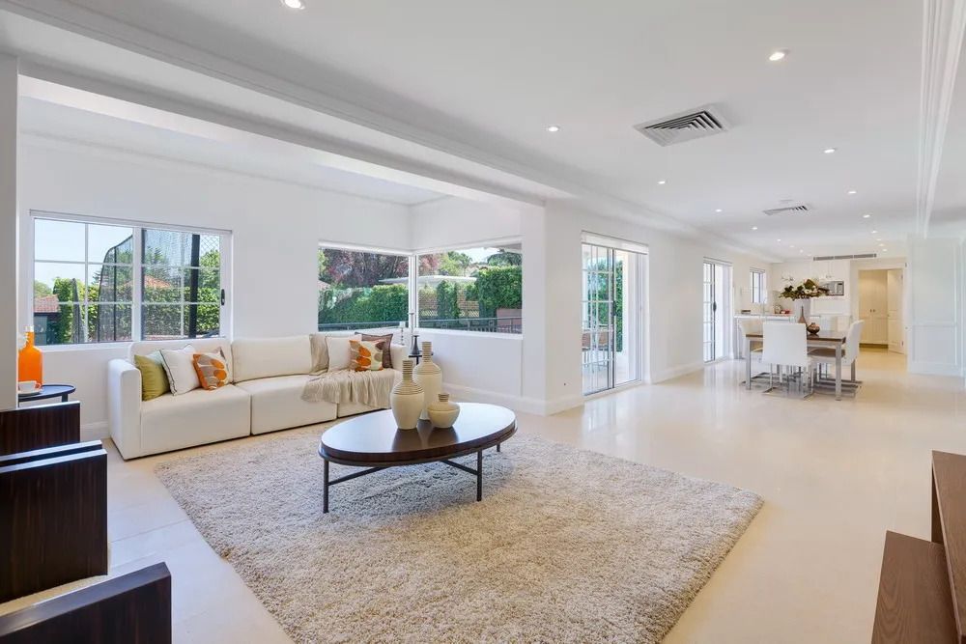
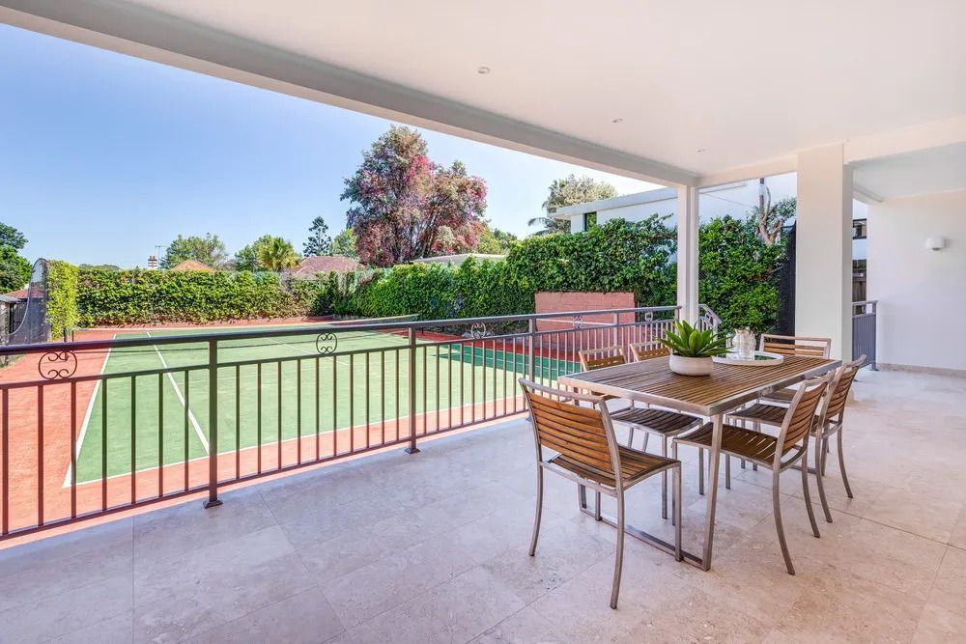
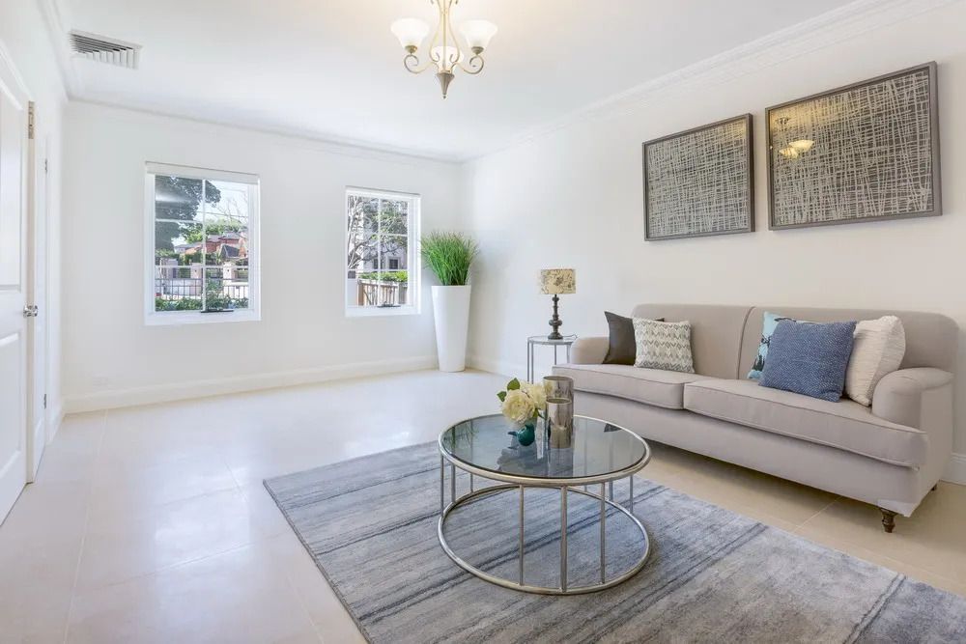
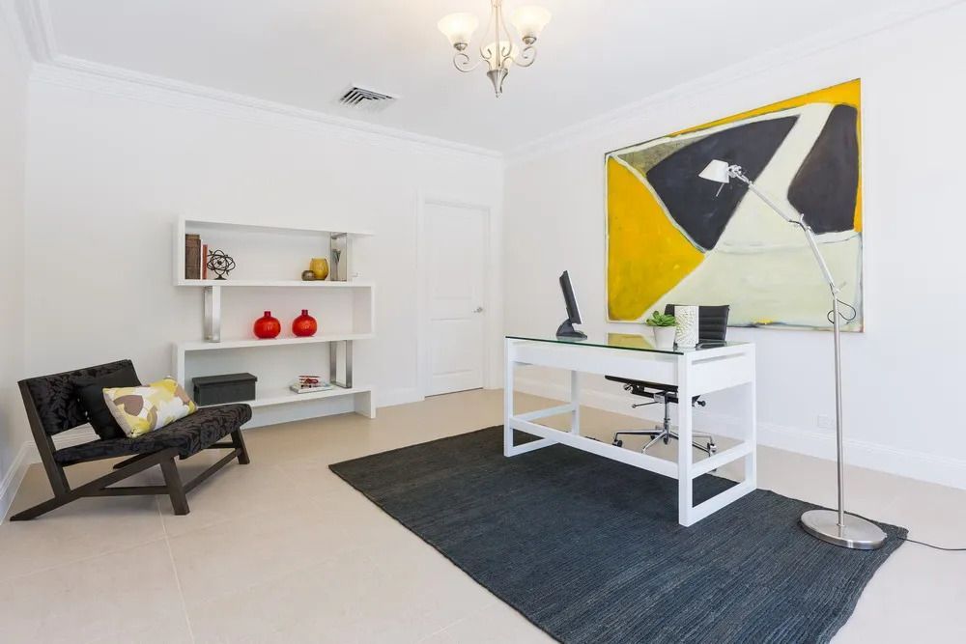
A completely new facade, added second floor balconies, custom hand-made balustrades, newly designed house entrance and fully landscaped to finish. On the inside a redesigned and updated interior plan with added rooms covering new kitchen, living, dining and alfresco spaces, whilst maintaining the existing private tennis court in the backyard.
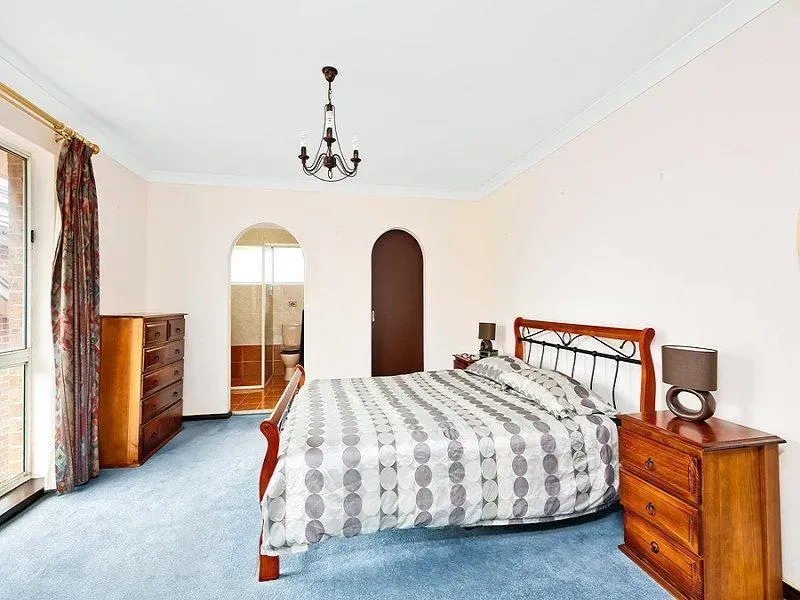
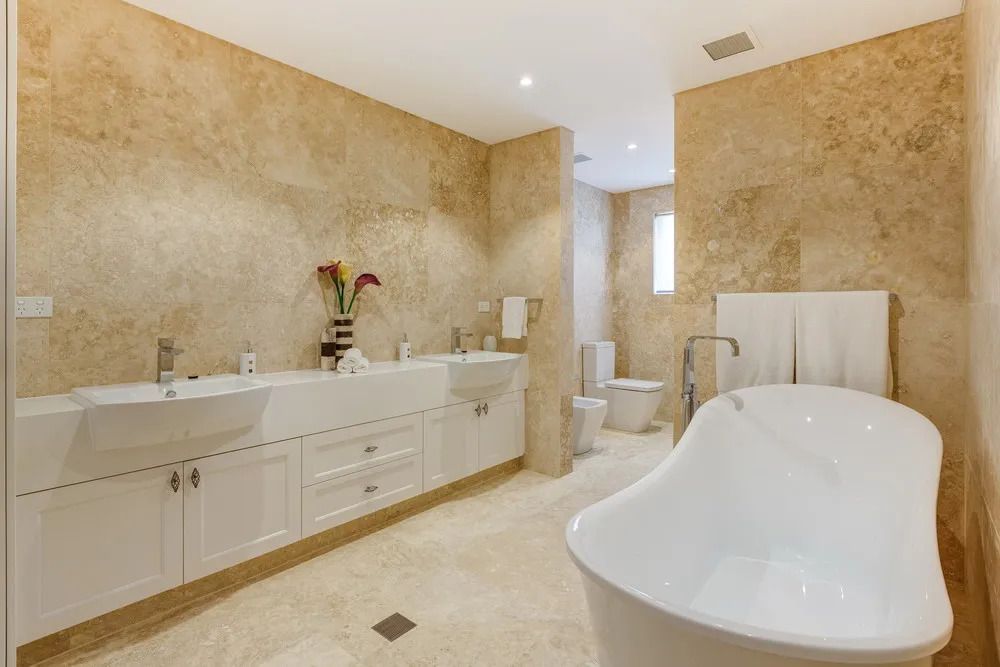
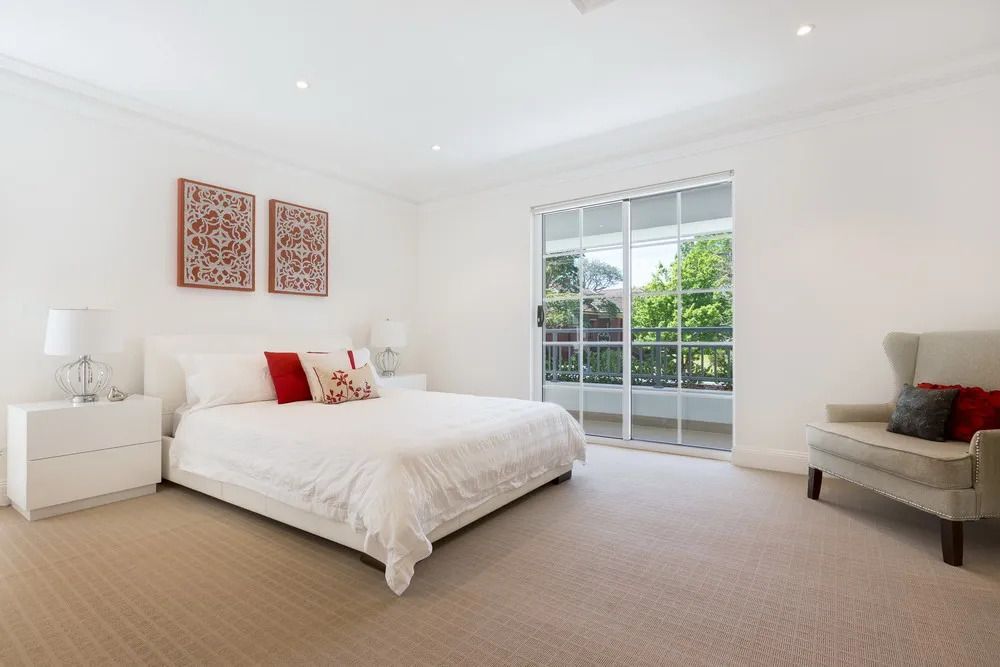
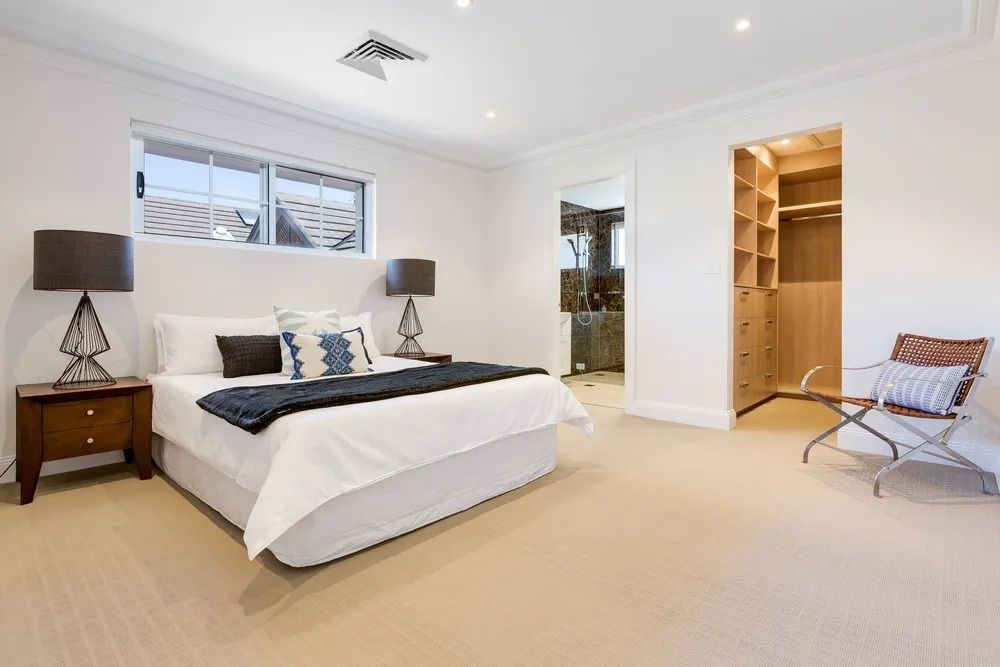
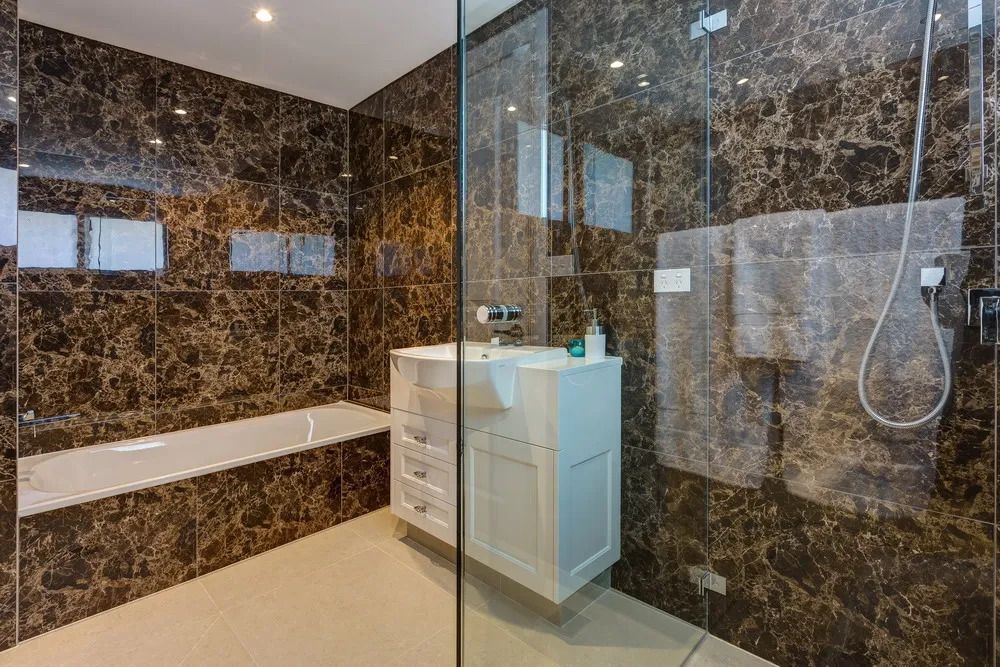
The highlight of this home renovation is the additional above-garage extension to create a main bedroom wing on the first floor of the home, featuring marble tiled ensuites and full-height joinery fit-out to walk-in robes.